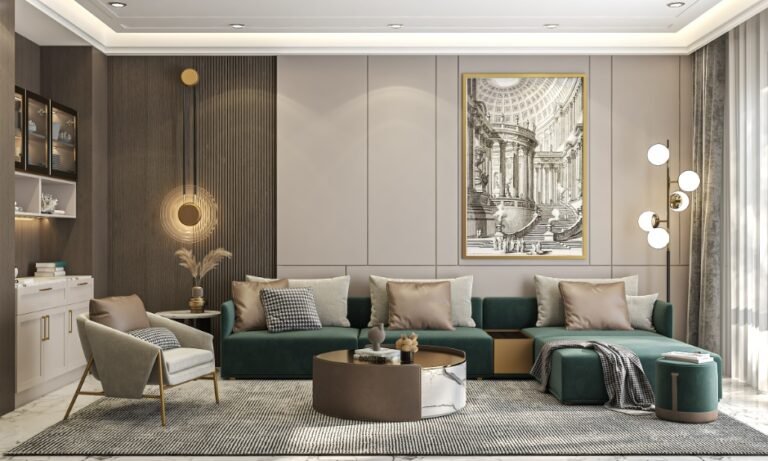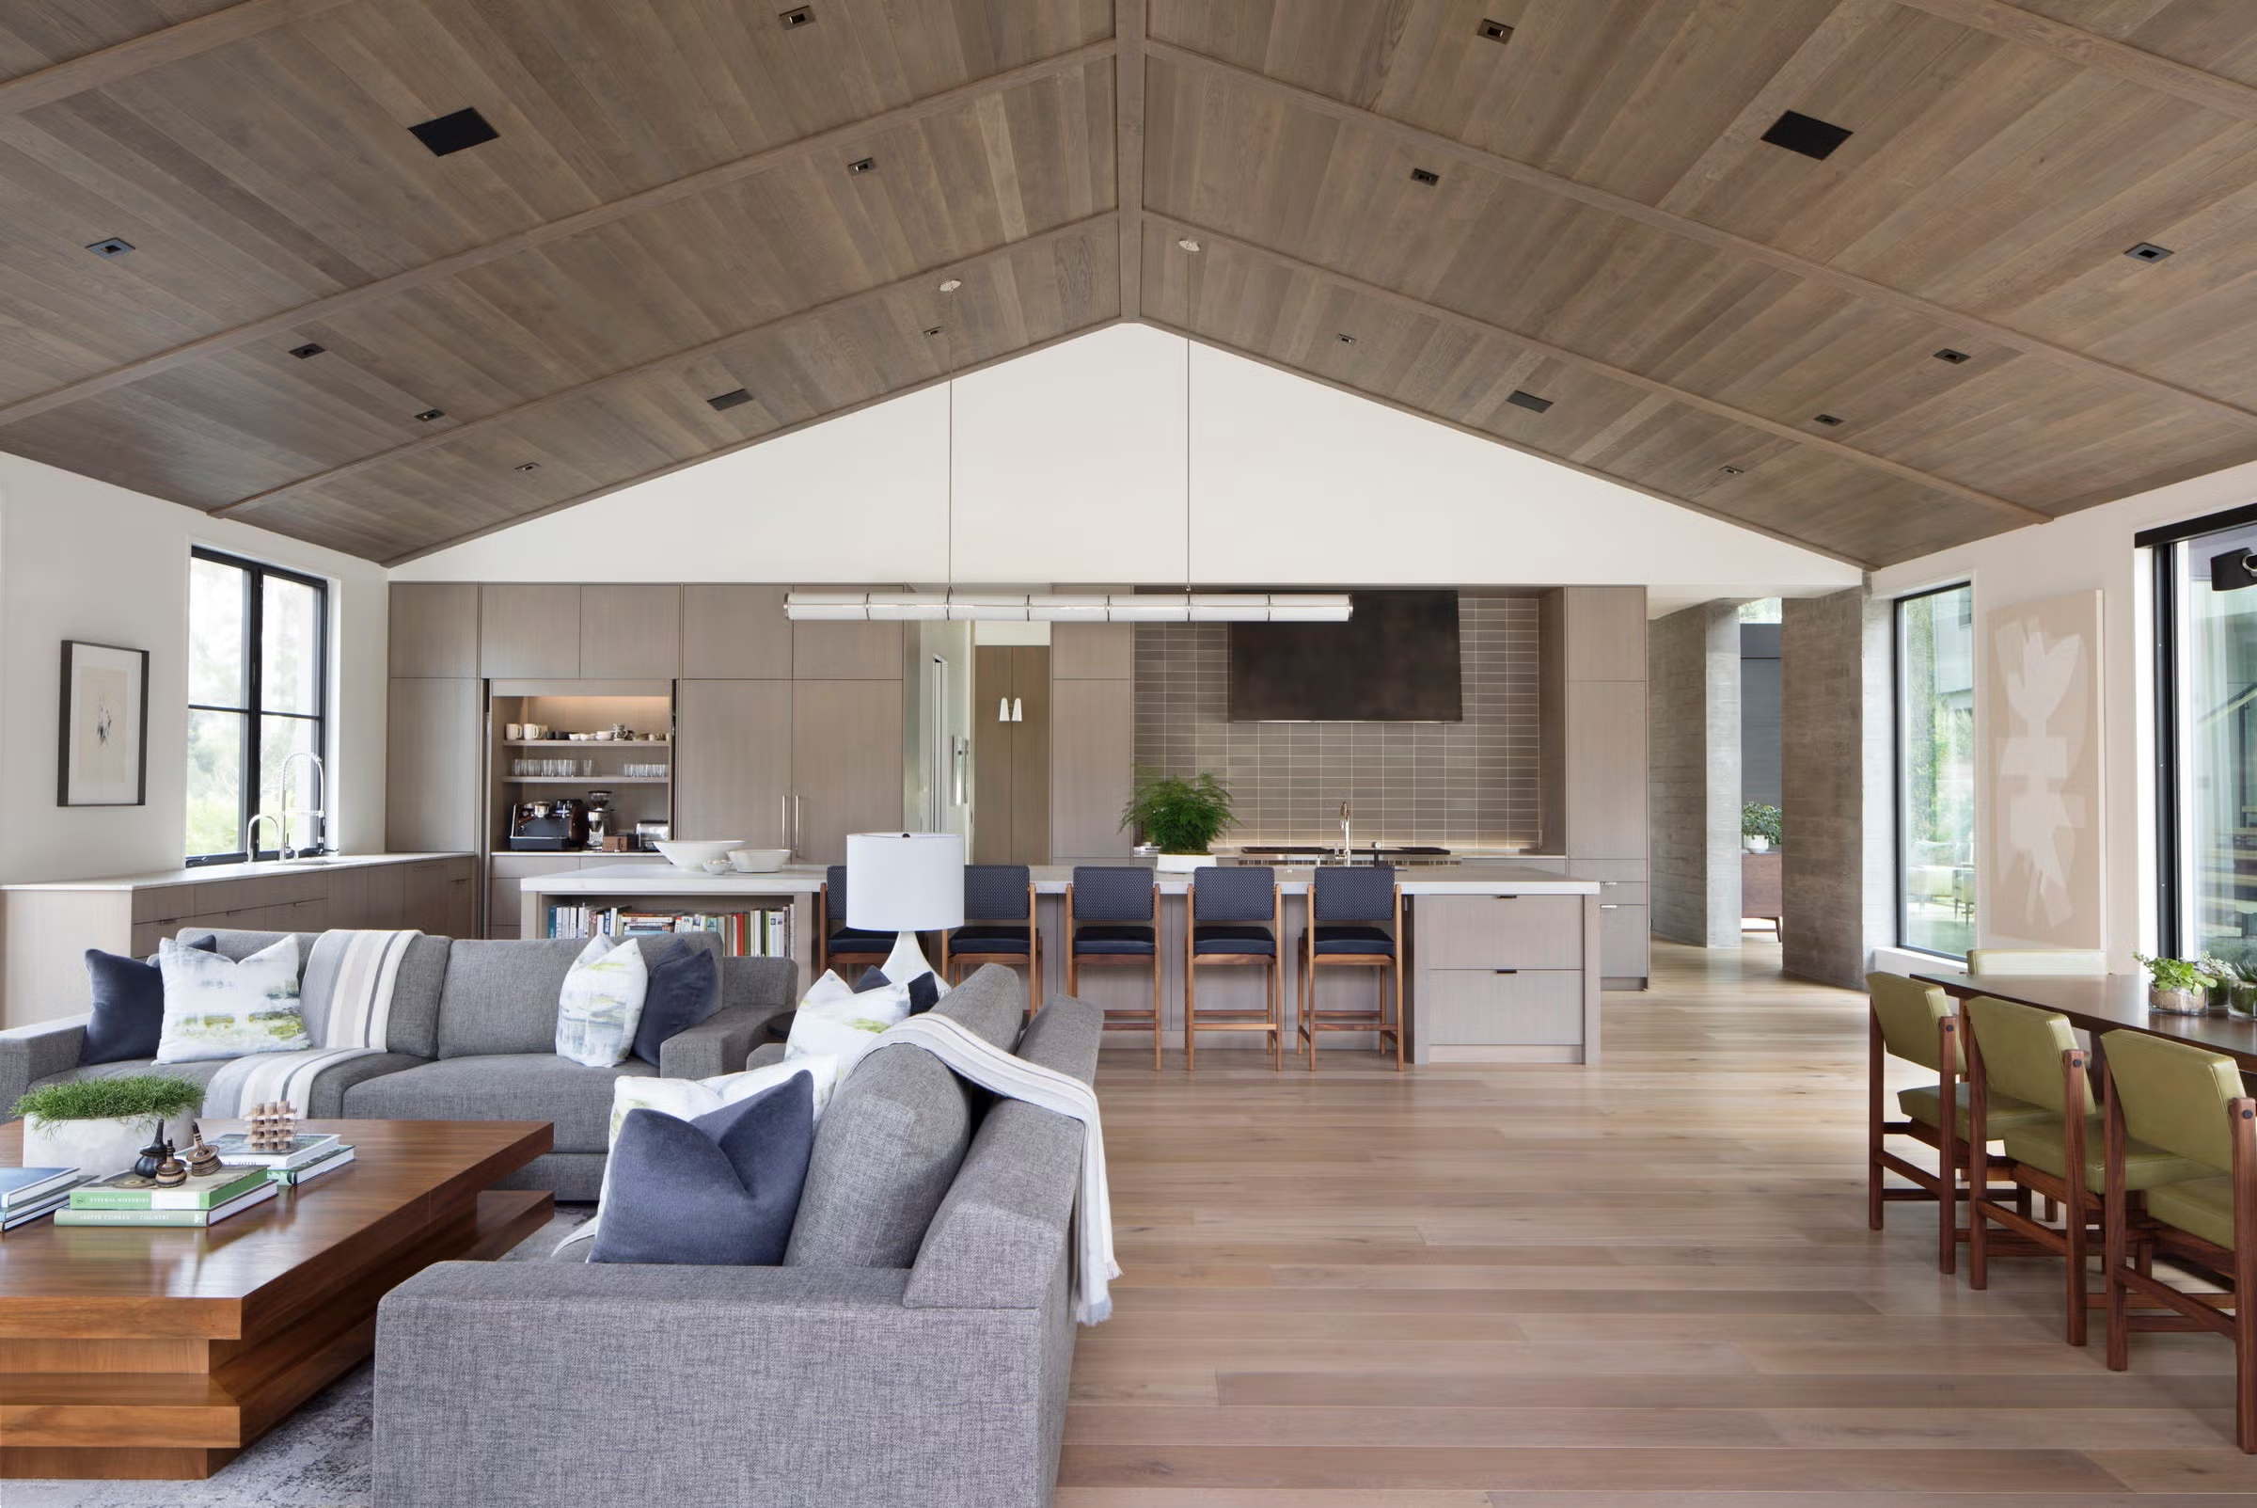
Someone asked me last week whether they should knock down the wall between their kitchen and living room. Classic question. Everyone wants that open, airy feel these days, but nobody talks enough about what you’re actually giving up.
Open floor plan design isn’t automatically the right choice for every home. It works brilliantly in some layouts and creates real headaches in others. I’ve seen both outcomes up close, and the difference usually comes down to planning, not just enthusiasm.
This isn’t going to be a one-sided pitch for open layouts. It’s a straight rundown of what to expect — good and bad — plus the layout tricks that actually make open floor plan design work in real Indian homes, not just in Pinterest photos.
What Exactly Counts as an Open Floor Plan?
Featured snippet: An open floor plan removes or minimizes walls between key living spaces — typically the kitchen, dining, and living room — creating one continuous area instead of separate closed rooms connected by doorways and corridors.
It’s not all-or-nothing, though. Some homes go fully open, merging three or four rooms into one large space. Others do a partial version — say, opening up just the kitchen and dining while keeping bedrooms closed off.
In Indian homes specifically, full open plans are still less common than in Western housing, mostly because of cooking habits. Indian cooking involves a lot of frying, tempering, and strong spices — and that smell travels fast in an open layout. Worth keeping in mind before you get too excited about the concept.
The Real Advantages of Open Floor Plan Design
Let’s start with why people want this in the first place. And to be fair, the reasons are pretty legitimate.
More natural light reaches deeper into the home when walls aren’t blocking it. A north-facing kitchen that used to feel dim can suddenly get decent daylight bouncing in from the living room’s windows.
It also just feels bigger. A 900 sq ft apartment with an open kitchen-living-dining layout can feel noticeably more spacious than the same square footage chopped into three closed rooms. That’s not an illusion — it’s genuinely more usable floor area since you’re not losing space to extra walls and doorways.
Some other real benefits:
- Easier to keep an eye on kids while cooking — genuinely useful for families with young children
- Better airflow and cross-ventilation in many cases
- Feels more social; you’re not stuck in the kitchen while guests sit separately
- Furniture arrangement has more flexibility since there are fewer fixed walls dictating layout
I’ll admit, the social aspect is the one that wins most clients over. Cooking while chatting with people in the next room instead of feeling isolated — that matters more to some families than the design magazines ever mention.
The Downsides Nobody Really Warns You About
Here’s where I’ll push back on the trend a bit. Open plans aren’t free of problems, and some of them are annoying enough to regret.
Featured snippet: The main drawbacks of open floor plan design are noise travel, cooking odors spreading through the home, loss of privacy, and higher cooling costs since one large open space is harder to cool efficiently than smaller closed rooms.
Noise is the big one. If someone’s watching TV in the living room, that sound reaches the kitchen, the dining area, sometimes even nearby bedrooms. For homes with elderly parents who nap in the afternoon or kids doing online classes, this gets old fast.
Cooking smell is the other major complaint I hear repeatedly. Even with a good chimney, deep frying or tempering dal can leave odors lingering through the whole open space for hours. Ask anyone who’s lived with an open kitchen through a full festival cooking season.
Cooling costs go up too. One large open volume of air takes more energy to cool than the same area split into smaller rooms — a factor that matters a lot given how hot Indian summers get. Expect your AC to work harder, especially if the open space includes high ceilings.
And honestly? Clutter shows more. There’s nowhere to “hide” a messy kitchen counter or a pile of laundry when it’s all visible from the sofa.
Layout Tip: Zone Without Walling It Off
So how do you get the openness without the chaos? Zoning.
This means using visual and physical cues — without actual walls — to define where one “room” ends and another begins. It’s become one of the most useful layout techniques in modern open floor plan design.
Some ways to do this:
- Rugs to anchor the seating area separately from the dining zone
- A change in flooring material or level — even a two-inch step can signal a shift in “room”
- Pendant lighting hung specifically over the dining table to visually mark that zone
- A half-height shelving unit or bar counter as a soft divider between kitchen and living room
Picture a 3BHK in Ahmedabad where the owners opened up their kitchen and living area but kept a waist-high granite counter between them. It still reads as one open space, but the kitchen mess stays somewhat out of the main sight line when guests are over. Small trick, big payoff.
Layout Tip: Plan the Kitchen Exhaust Carefully
This one gets overlooked constantly. If you’re going open, your chimney and ventilation need to be stronger than what you’d install in a closed kitchen.
A standard 60cm chimney with average suction might handle a closed kitchen fine, but in an open layout you’ll want higher suction capacity — something in the 1200-1400 m³/hr range rather than the more common 1000 m³/hr units — plus proper external ducting, not just a recirculating filter.
Don’t skip this step. It’s the single biggest regret I hear from open-kitchen homeowners after the fact.
Layout Tip: Keep Some Acoustic Separation
You don’t have to go fully open everywhere. Sliding glass partitions or pocket doors between the living room and kitchen give you flexibility — open when you want the airy feel, closed when someone needs quiet or you’re deep-frying pooris.
[link to related guide on kitchen renovation cost guide here]
This hybrid approach has become more popular in 2026, especially among people who tried a fully open layout in a previous home and found it too noisy or too smelly to live with long-term.
Layout Tip: Furniture Placement Does the Heavy Lifting
In an open floor plan, furniture becomes your wall substitute. A sofa placed with its back to the dining area, rather than against an actual wall, naturally divides the space without blocking light or airflow.
A few placement ideas that work well:
- Console table behind a sofa to create a soft boundary
- Bookshelf (open-backed, not solid) as a partial divider that still lets light through
- Area rugs sized to fit within each “zone,” not stretching across the whole floor
Has your open living room ever felt like furniture is just floating randomly in the middle of nowhere? That’s usually a sign the zoning wasn’t planned properly from the start.
Who Should Actually Avoid a Fully Open Layout?
Not everyone should do this, and I think more designers should say so upfront instead of pushing the trend on every client.
Joint families with different daily schedules — some working night shifts, some running a home business, some with young kids napping — often struggle with fully open layouts. The lack of separation that makes open plans great for some households makes them exhausting for others.
If you cook elaborate Indian meals daily involving heavy tempering and frying, a fully open kitchen might genuinely frustrate you within six months. A partially open layout, or one with strong ducted ventilation and a partition option, tends to age better for these households.
[link to related guide on smart home upgrades here]
FAQ: Open Floor Plan Design
Is an open floor plan more expensive than a closed layout? It depends. Removing load-bearing walls during renovation costs more due to structural reinforcement — sometimes ₹15,000-40,000 extra depending on the wall and span. But in new construction, it’s often comparable, sometimes even cheaper since you’re using less material for interior walls.
Can I convert my existing closed kitchen into an open one? Usually, yes, but you’ll need a structural engineer to check if the wall is load-bearing first. Non-load-bearing walls are straightforward to remove. Load-bearing ones need a beam installed, which adds cost and time.
Does an open floor plan increase resale value? In most urban Indian markets, yes, moderately — buyers do respond well to the spacious feel. That said, it’s not a guaranteed value boost everywhere, and some buyers specifically prefer closed kitchens for the reasons mentioned above.
How do I stop cooking smells from spreading in an open layout? A high-suction chimney with proper external ducting is non-negotiable. Beyond that, some homeowners install a small exhaust fan near the stove as backup, and a few even keep a compact secondary “wet kitchen” for heavy frying, tucked behind a partition.
Is open floor plan design still trending in 2026, or is it fading? It’s evolving rather than fading. Fully open layouts are giving way to hybrid versions with sliding partitions or zoned furniture — people still want the light and space, just with more control over noise and smell than before.
What’s the minimum space needed for an open floor plan to work well? There’s no strict rule, but under roughly 500 sq ft, an open layout can start feeling cramped rather than spacious once furniture and appliances are in, since there’s less room to properly zone each area.
Final Thoughts
Open floor plan design genuinely works well for a lot of homes — more light, more flexibility, a better social feel. But it’s not automatically right just because it’s popular right now.
Think honestly about your household’s daily rhythm, your cooking habits, and how much you value quiet separation before you knock down a wall you can’t easily put back. A hybrid approach with smart zoning and a strong exhaust setup gives you most of the benefits without as many of the headaches.
If you’re on the fence, start small — open up just the kitchen and dining first, live with it for a few months, and see how it actually feels before committing to a fully open layout for the whole home.